
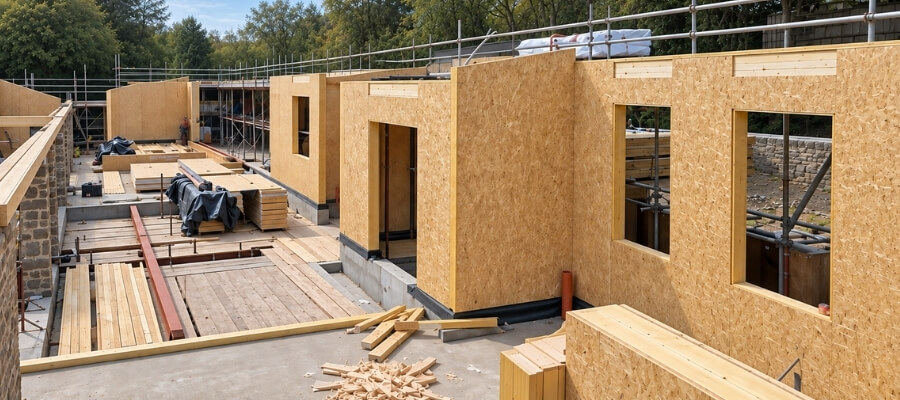
Choosing structural insulated panels is only the first step. The panel, certification, design, engineering, manufacturing accuracy and installation all contribute to how a SIP building performs in practice.
Structural insulated panels (SIPs) are used across self-build homes, residential developments, education and commercial projects, offering a precision-manufactured approach to creating highly insulated building envelopes.
But not all SIP panels are the same – and neither are all SIP systems.
At SIP Build UK, we believe the important question is not simply “Are you building with SIPs?” It is “What SIP system are you building with, and what sits behind it?”
What Are Structural Insulated Panels?
Structural insulated panels combine structure and insulation within a factory-manufactured panel.

SIP Build UK panels comprise two OSB/3 structural facings bonded to a rigid closed-cell polyurethane (PUR) insulation core. The panels are manufactured under controlled factory conditions and precision cut for individual projects.
This provides a structural building system capable of delivering high levels of thermal performance and airtightness while supporting efficient construction on site.
But the panel itself is only the starting point.
Are all SIP Panels the Same?
No.
SIP products can differ in their construction, insulation core, panel thickness and manufacturing process.
SIP Build UK uses a closed-cell PUR insulation core, with panels available in a range of thicknesses to suit different project requirements. More information on panel construction, dimensions and thermal properties can be found in our SIP specifications.
However, comparing panels alone does not tell you how the finished building will perform.
That depends on the complete SIP system.
A SIP System is More Than the Panel
Buildings contain junctions, openings and interfaces that need to work together.
External walls meet roofs and floors. Windows and doors create structural openings. Loads need to be accommodated and transferred. SIP elements may also need to integrate with materials including steel, glulam and conventional timber components.
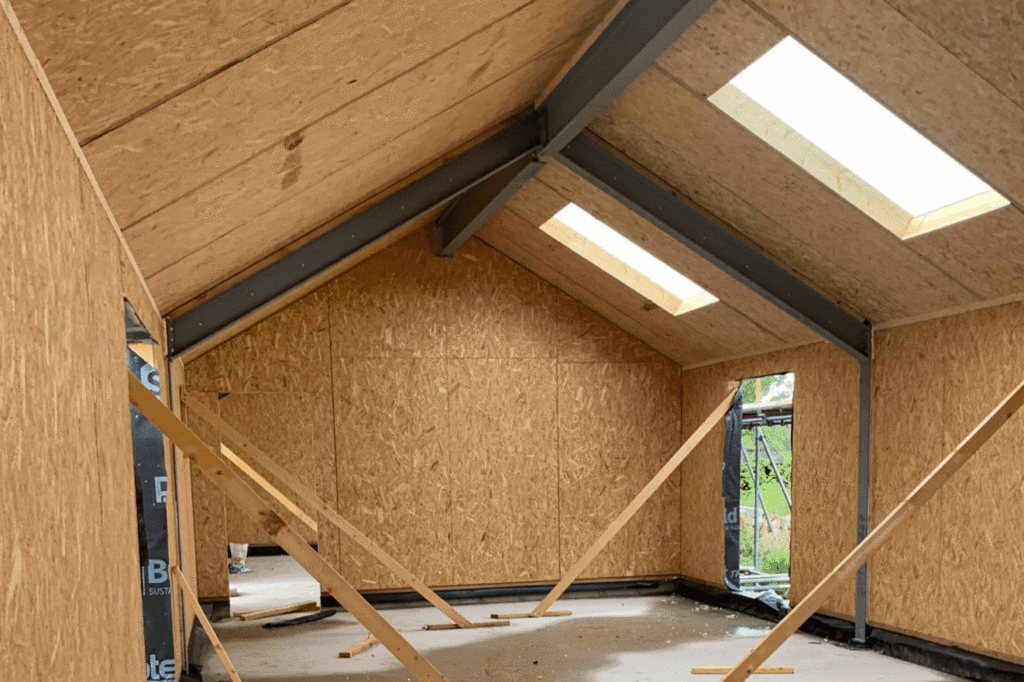
These details matter.
SIP Build UK provides a coordinated service covering design, engineering, manufacture, supply and installation.
By considering the complete structure before manufacture, loads, openings, junctions and interfaces can be coordinated as part of the design rather than being left to resolve once the panels arrive on site.
Architects, developers and contractors can find further information within our SIPs Explained section and Technical Downloads.
Why Does SIP Certification Matter?
A SIP system should be supported by technical evidence rather than performance claims alone.
SIP Build UK uses independently certified SIP technology and operates within established quality and industry assurance processes.
Third-party certification and documented technical information provide important evidence about the system being specified and give architects, developers, contractors, warranty providers and self-builders greater confidence in the product behind their project.
When comparing SIP systems, therefore, don’t simply ask whether the product is a SIP.
Ask what evidence supports it.
Our Architects Hub provides access to further technical information for professionals considering SIP construction.
Thermal Performance Is About More Than the Panel
Thermal performance is one of the principal reasons for considering SIP construction, but looking at an individual panel U-value doesn’t tell the whole story.
The overall wall or roof construction matters, as do the junctions where different elements of the building envelope meet.
Poorly considered junctions can undermine the performance expected from an otherwise highly insulated building envelope.
That is why SIP design needs to consider the complete construction, rather than simply quoting an insulation value for an individual component.
Our SIP wall build-ups and U-values provide examples of different wall configurations and their associated thermal performance.
Airtightness Doesn’t Happen by Accident
SIP construction is particularly well suited to creating airtight building envelopes.
But specifying SIPs does not, by itself, guarantee the airtightness of the completed building.
Panel junctions, openings, service penetrations and interfaces with other elements all need to be designed and constructed correctly.
The quality of installation is therefore just as important as the panel leaving the factory.
For SIP Build UK, airtightness is not simply a number on a product specification. It is an outcome of design, manufacture, detailing and construction working together.
And we have a completed project that demonstrates exactly that.
Proven in Practice: Beamish Passive House
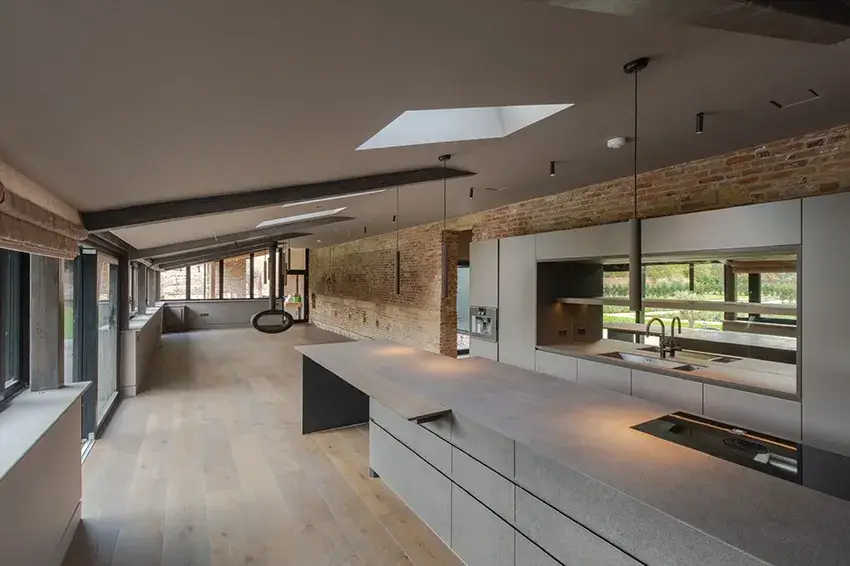
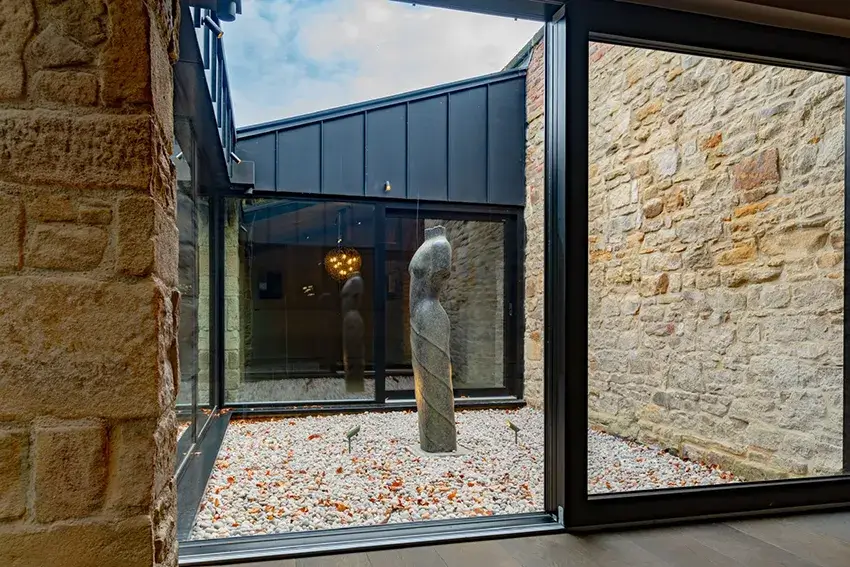
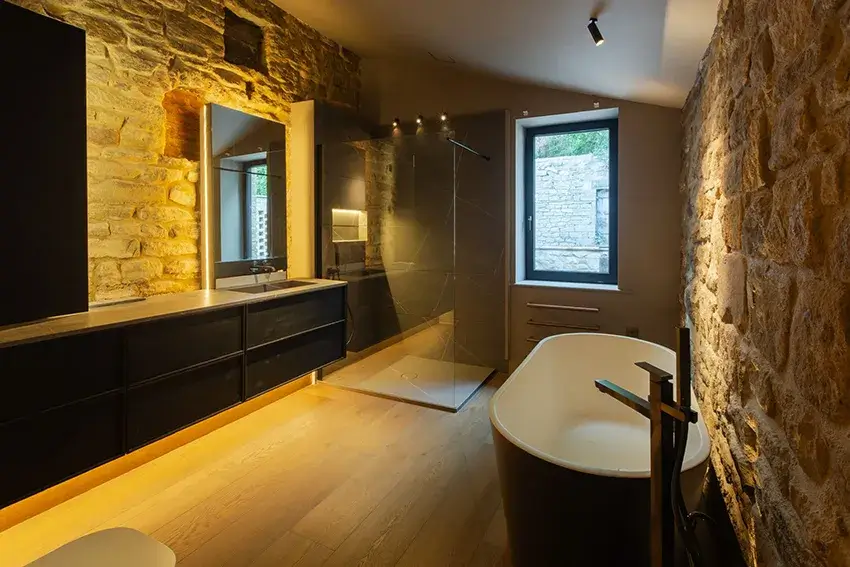
Beamish Passive House provides a useful example of what a carefully coordinated SIP system can achieve.
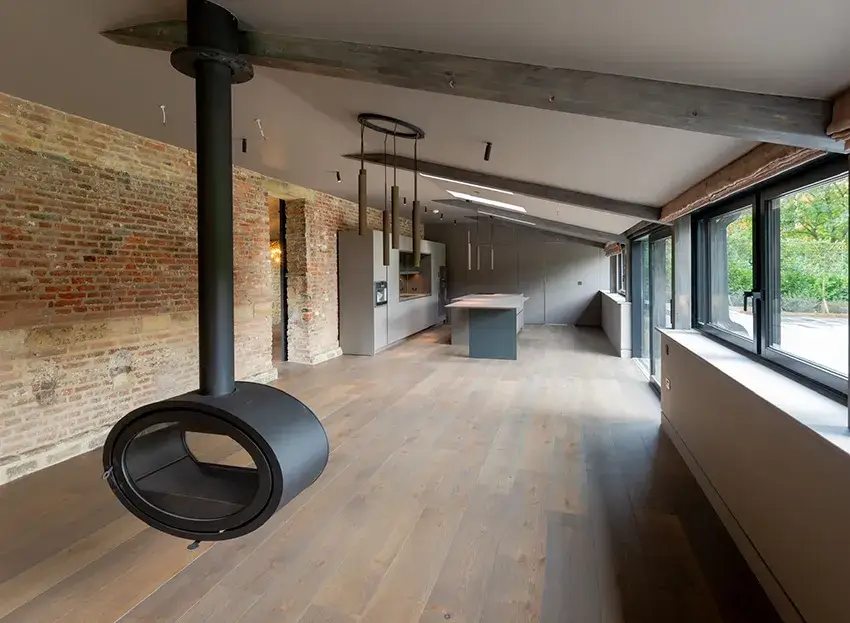
The bespoke home was constructed within the former walled nursery garden serving Beamish Hall. The site includes a Grade II listed garden wall, with the contemporary building designed around important retained historic fabric.
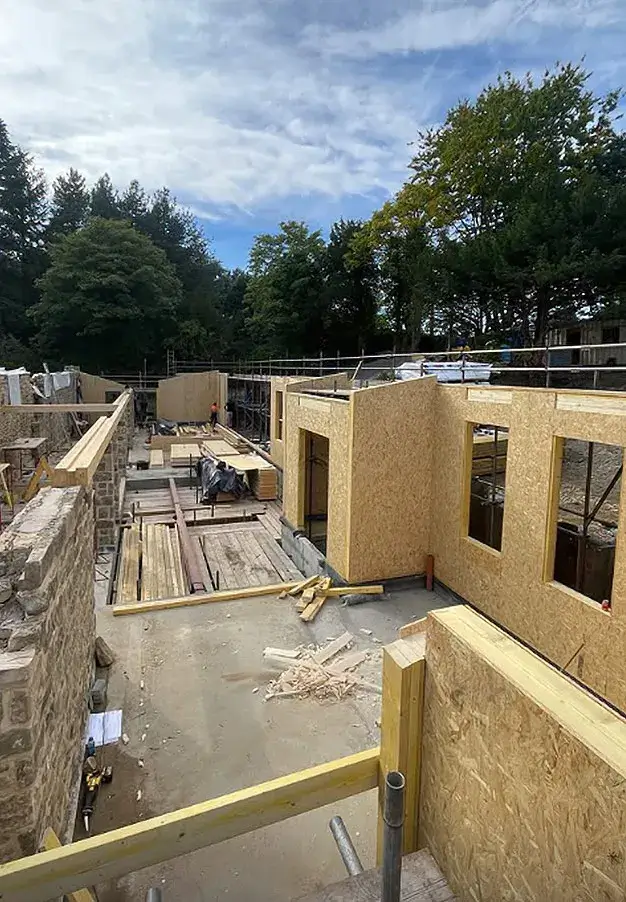
SIP Build UK worked closely with main contractor Preston Farm Developments and GDL Architecture. Our team designed, engineered, manufactured, supplied and installed the house and gym SIP/timber superstructures, taking them to weathertight stage.
Measured Performance at Beamish
Following completion and testing, Beamish Passive House achieved:
- Air-pressure test: 0.98 m³/(h·m²) at 50Pa
- Wall U-value: 0.12 W/m²K
- Roof U-value: 0.11 W/m²K
- SAP rating: 100 A
- Reported primary energy use: 5 kWh/m² per year
- EPC-reported annual carbon emissions: 0.1 tonnes
The completed home also incorporates an air source heat pump and solar photovoltaic panels.
These are measured and reported results from the completed project, rather than simply theoretical panel performance.


Where Engineering and Manufacturing Accuracy Made a Difference
Beamish was not a straightforward building.
The structure incorporated multiple roof forms, changing ridge lines, large openings and interfaces with retained historic walls.
SIP, glulam and loose-cut timber elements were coordinated before manufacture. Factory-cut components then enabled crane-assisted installation with fewer alterations required alongside the sensitive historic fabric.
Following the complex basement excavation and preparatory works, the SIP Build UK structure reached weathertight stage in approximately five to six weeks.
The project demonstrates why it is important to look beyond the individual panel.
SIP Build UK’s integrated responsibility for design, engineering, manufacture, supply and installation allowed loads, openings, junctions and interfaces to be resolved before production, helping to reduce risk, rework and disruption alongside the historic fabric.
Manufacturing Quality Matters
One of the advantages of SIP construction is the ability to manufacture significant elements of the building structure away from site under controlled factory conditions.
But simply being factory manufactured does not automatically make every SIP system equal.
Accurate design information, quality-controlled processes and precision manufacture all contribute to the system that eventually arrives on site.
SIP Build UK panels are manufactured for each individual project, allowing much of the coordination and preparation to take place before installation begins.
Find further information about our panel construction and performance in our SIP specifications.
Installation Matters
A precisely manufactured SIP still needs to be installed correctly.
Connections, junctions and interfaces between different elements of the structure all contribute to the finished building.
This is why SIP Build UK delivers the complete package from design and engineering through manufacture and supply to installation on site.
The objective is straightforward: what has been designed needs to be accurately manufactured and then correctly assembled as part of the complete building envelope.
What Should You Look for When Comparing SIP Systems?
If you are considering SIPs, comparing quotations solely on panel thickness or price can miss some important differences.
Ask:
- What is the SIP panel made from?
- What independent certification supports the system?
- What technical information is available?
- What thermal performance can the proposed complete build-up achieve?
- How will junctions and interfaces be detailed?
- Who is responsible for structural engineering?
- How is the system manufactured and quality controlled?
- Who will install the system?
- How will the SIP structure integrate with the rest of the building?
Those questions provide a much better basis for comparing SIP solutions.
Not All SIP Systems Are Equal
Choosing SIPs is only the first decision.
The performance of the finished building depends on the panel, certification, engineering, detailing, manufacturing quality and installation working together.
Beamish Passive House provides a real example. Complex architecture and sensitive historic interfaces were resolved through coordinated design and precision manufacture, while the completed building subsequently demonstrated strong measured thermal and airtightness performance.
At SIP Build UK, we bring these elements together through a coordinated design, manufacture, supply and installation service for self-build, residential, education and commercial projects.
Because the important question isn’t simply whether you’re building with SIPs.
It’s what sits behind the SIP system you choose.
Planning a SIP Project?
Whether you’re a self-builder, architect, developer or contractor, speak to SIP Build UK about the structural requirements of your project.