
Watling Academy, Milton Keynes
10 Classroom Teaching Block & Sixth Form Centre
About the project
CLIENT: The Qube
PROJECT TYPE: Education
OVERALL PROJECT SIZE: 1400m²
SIP Build UK Scope: Design, engineering, manufacture, supply and installation of two separate structural packages for the development, both based around our 175mm SIP wall system.
System Products:
175mm SIP Panel
The panels are typically 1220mm wide and can be as long as 7.5 metres in length to suit each individual project. https://sipbuilduk.co.uk/sip-walls/
Roof
417mm metal open-web joists forming the flat roof deck
TF200
TF200 is a breather membrane product offered by the company Glidevale Protect. It is a high-performance membrane meant for safeguarding external walls including roof while construction is happening.
tbc – tbc + *2026
The costs provided are totally indicative and should be used informatively and not part of any detailed budgeting process. How long is a piece of string comes to mind!!! https://sipbuilduk.co.uk/sip-cost/
We do hope however that this helps to provide a picture of what can be achieved with our structures within different budget ranges.
Project Overview
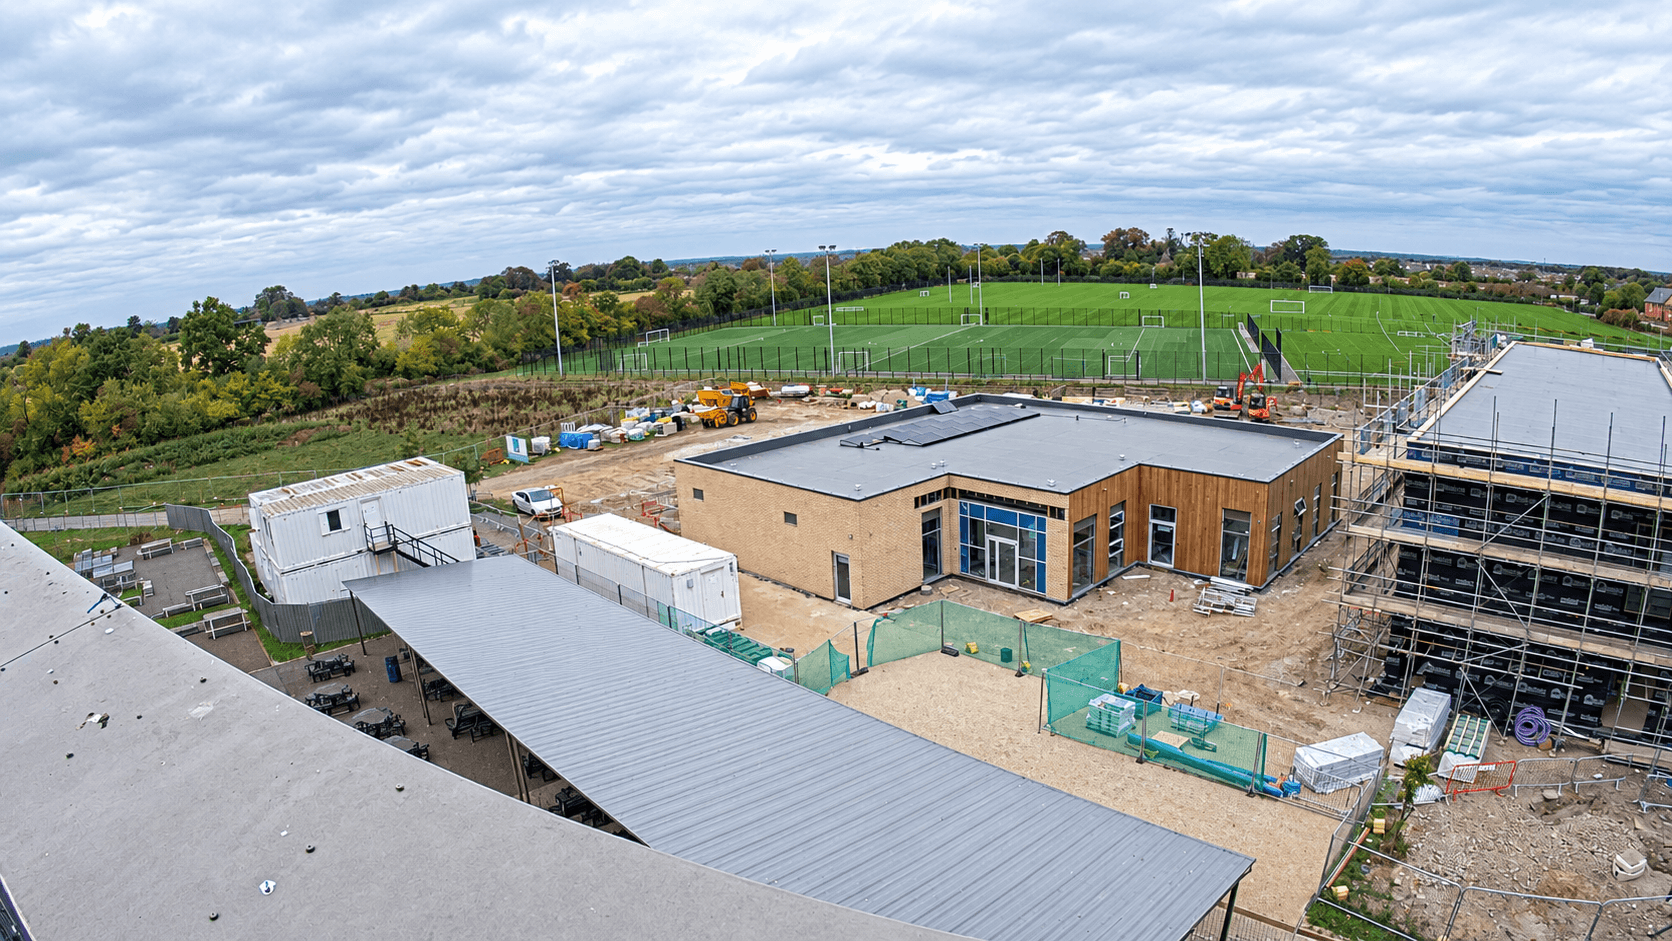
Watling Academy required additional teaching space and a new dedicated Sixth Form Centre as part of a 1,400m² expansion of the existing school.
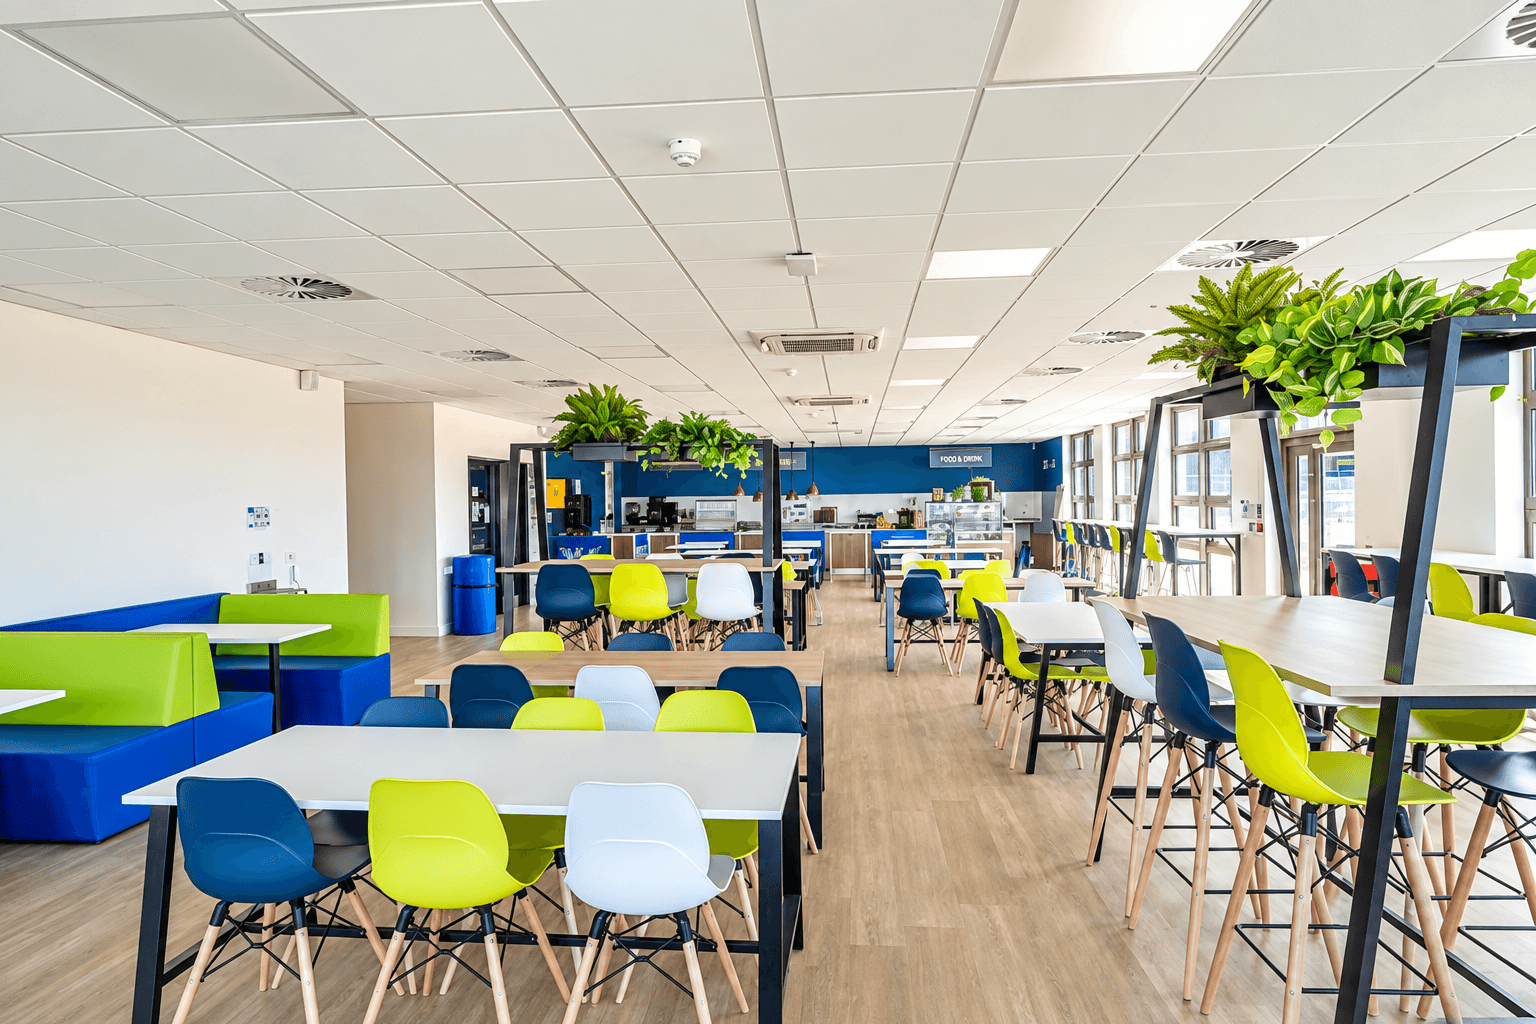
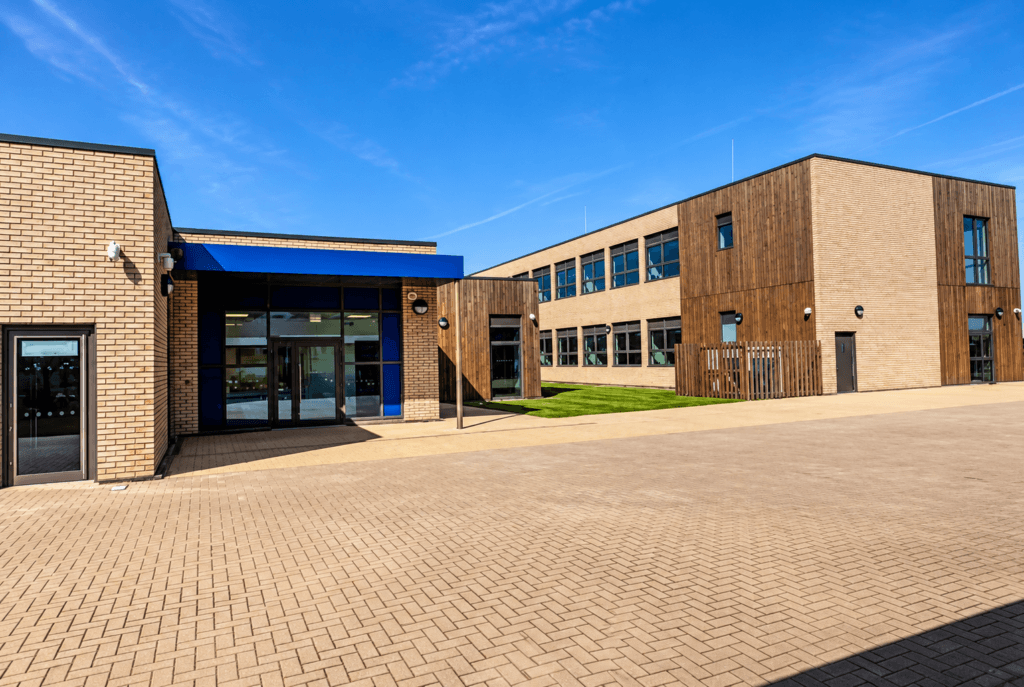
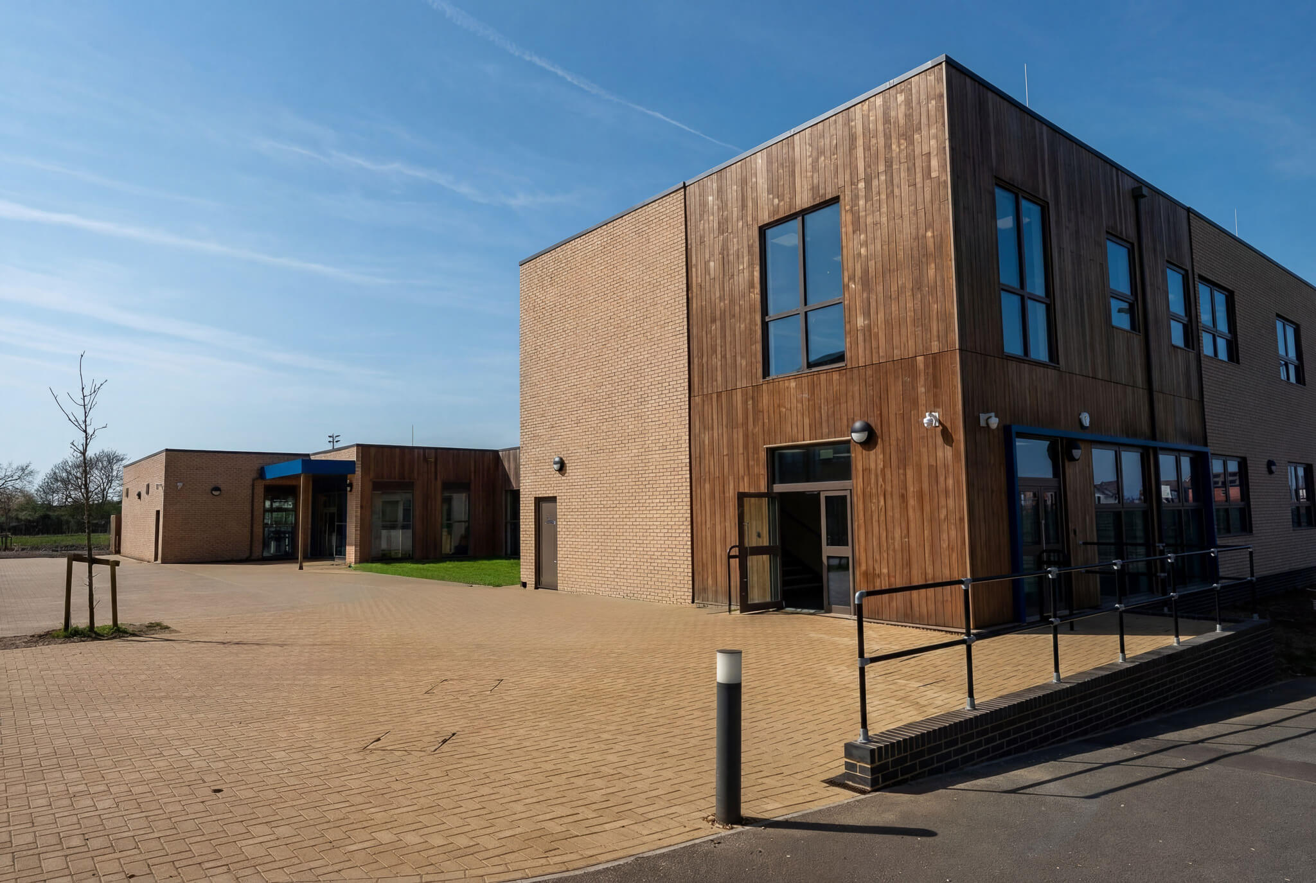
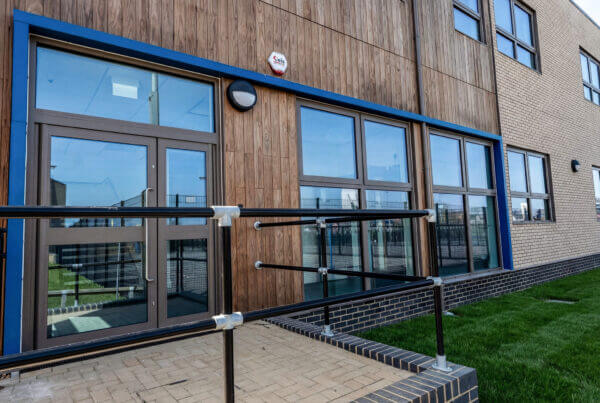
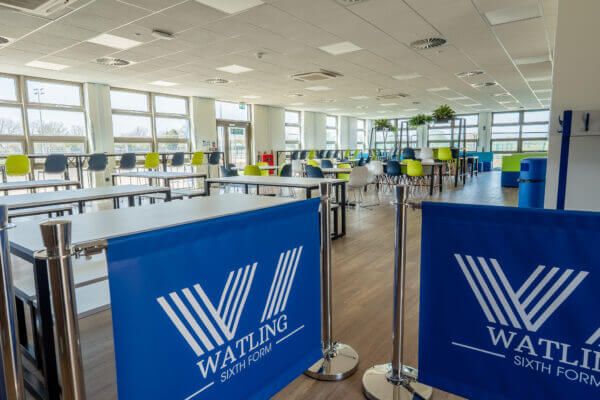
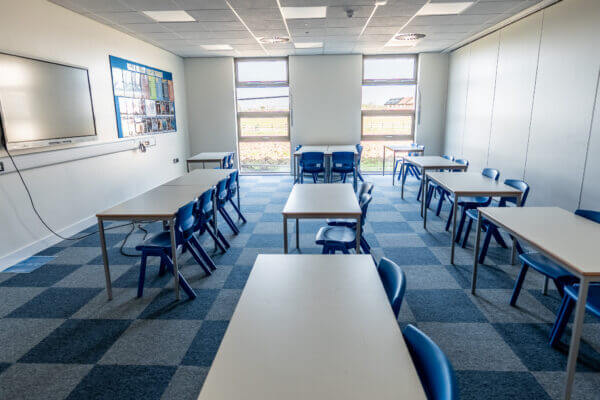
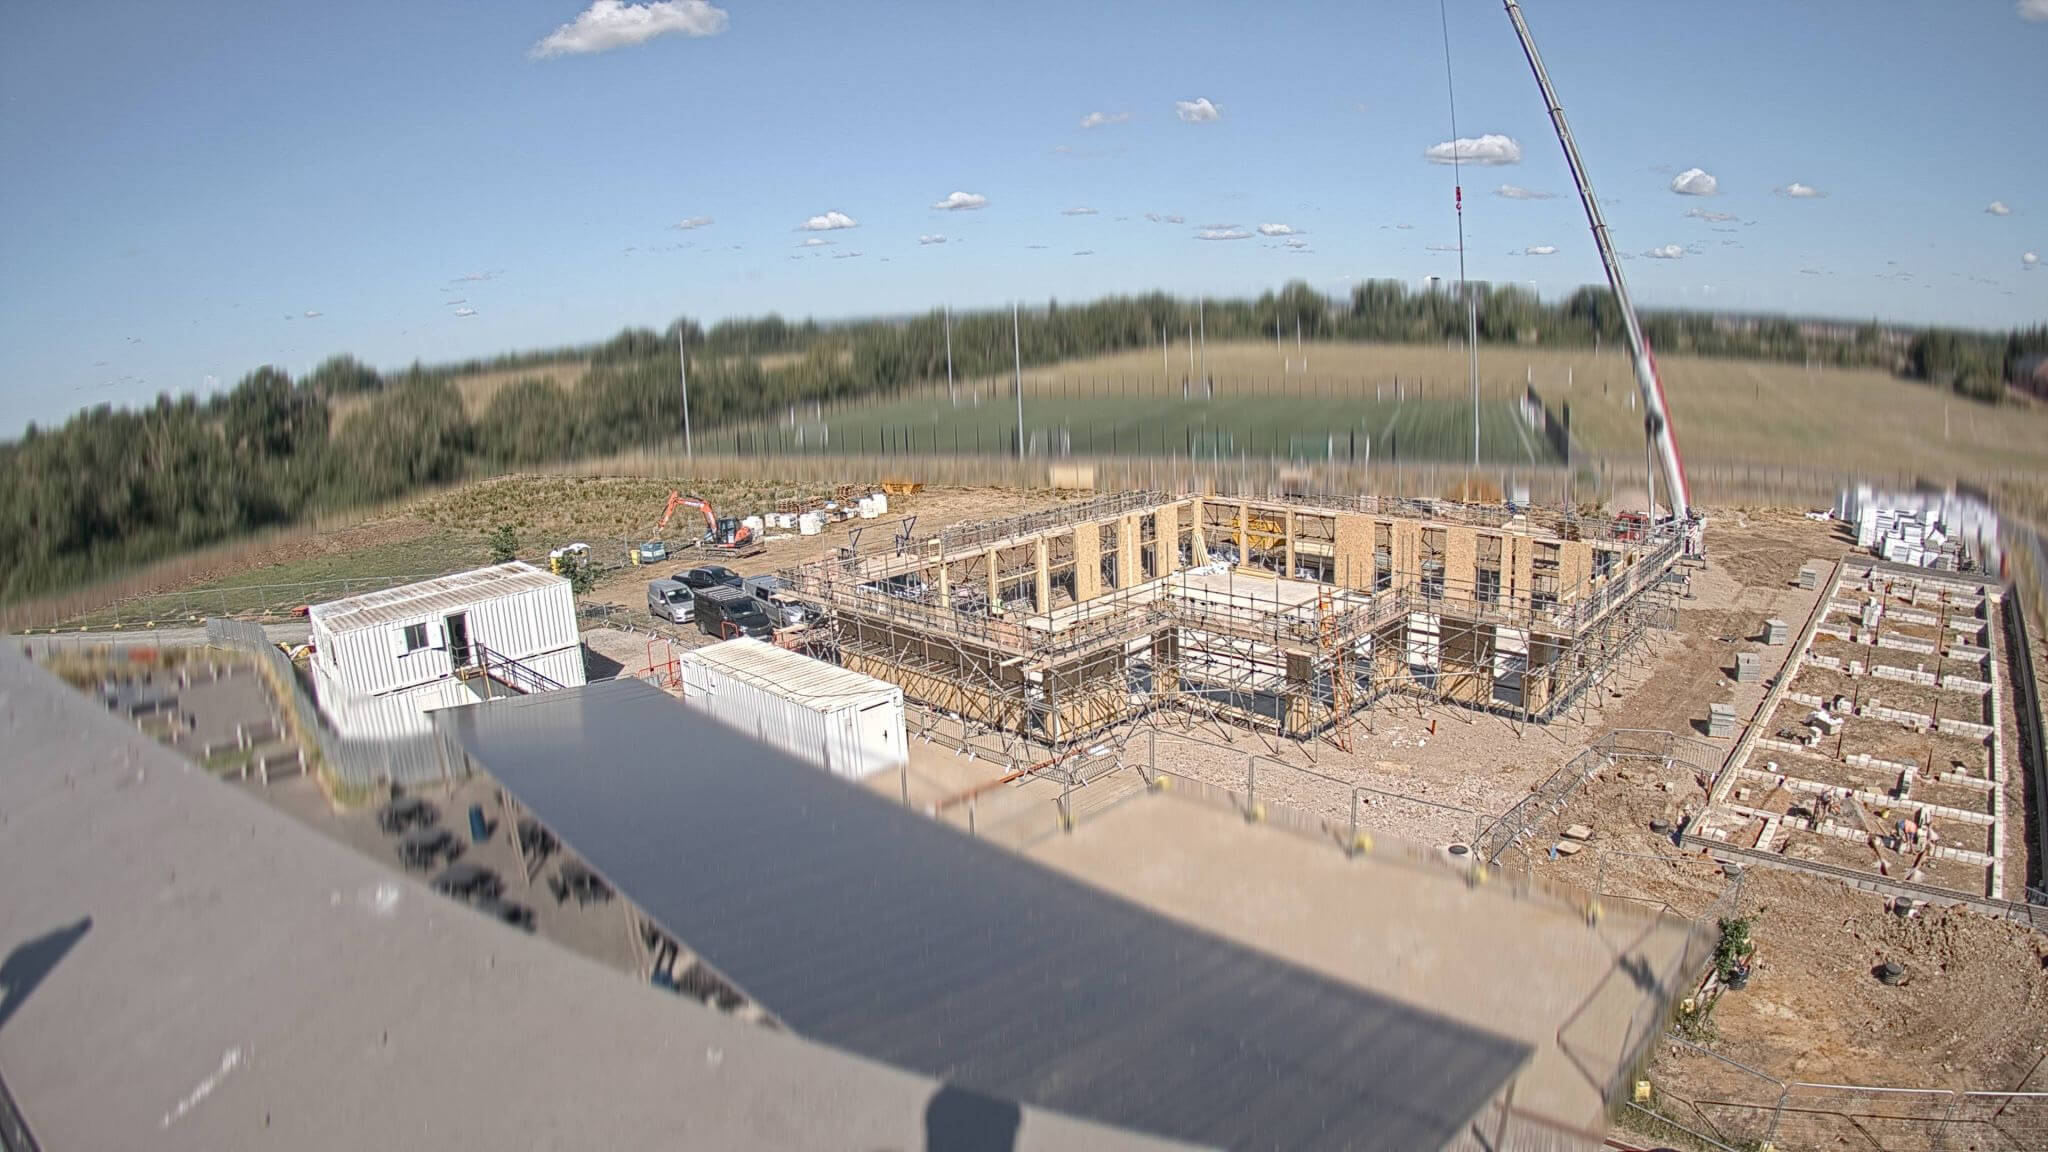
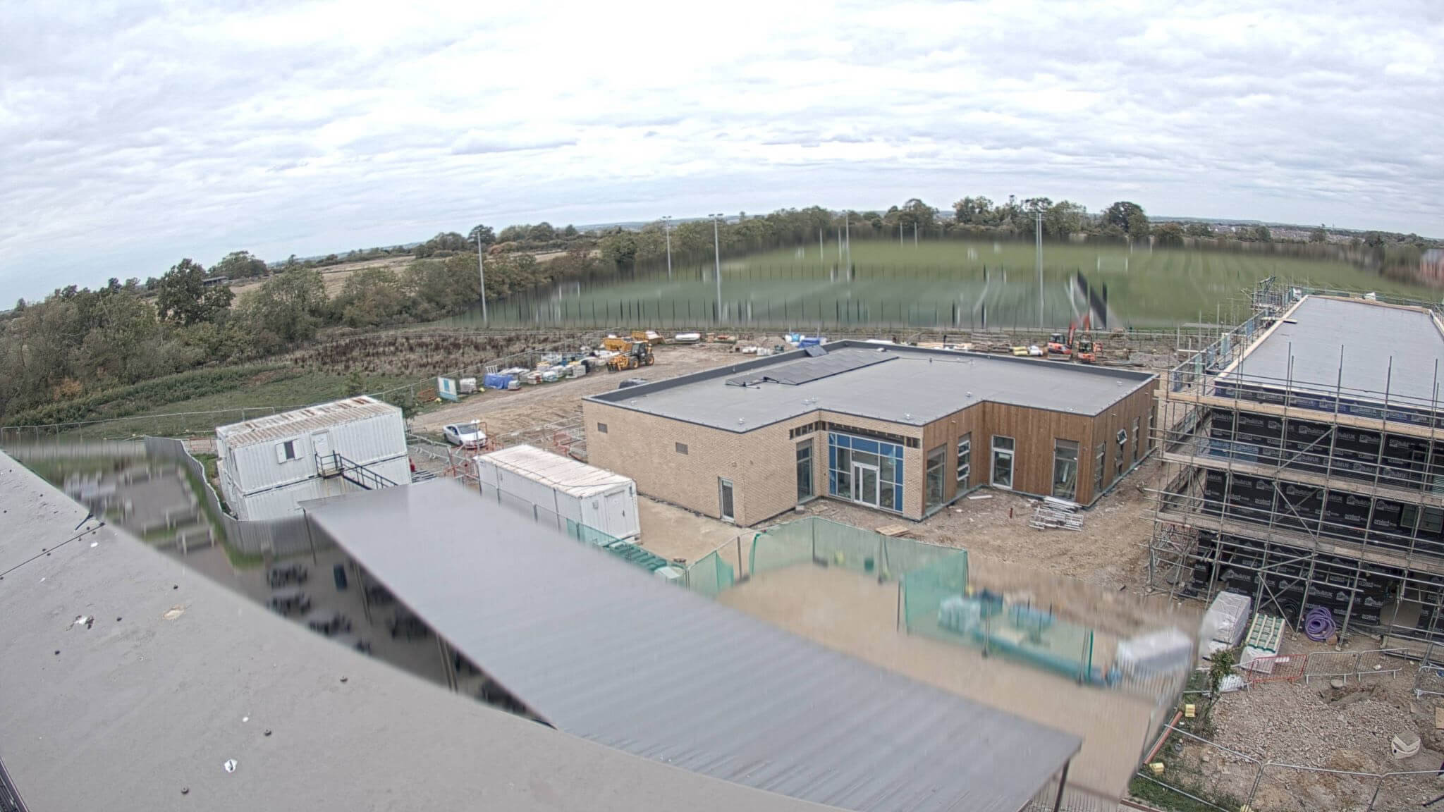
Working with The Qube, SIP Build UK designed, engineered, supplied and installed the structural packages for two new buildings: a two-storey teaching block providing ten additional classrooms and a separate Sixth Form Centre incorporating teaching and study spaces, staff accommodation, a common room and café.
The project was delivered in two parts, with each structure designed around the requirements of the individual building.
The SIP Build UK Solution
SIP Build UK delivered two separate structural packages for the development, both based around our 175mm SIP wall system.
10 Classroom Teaching Block
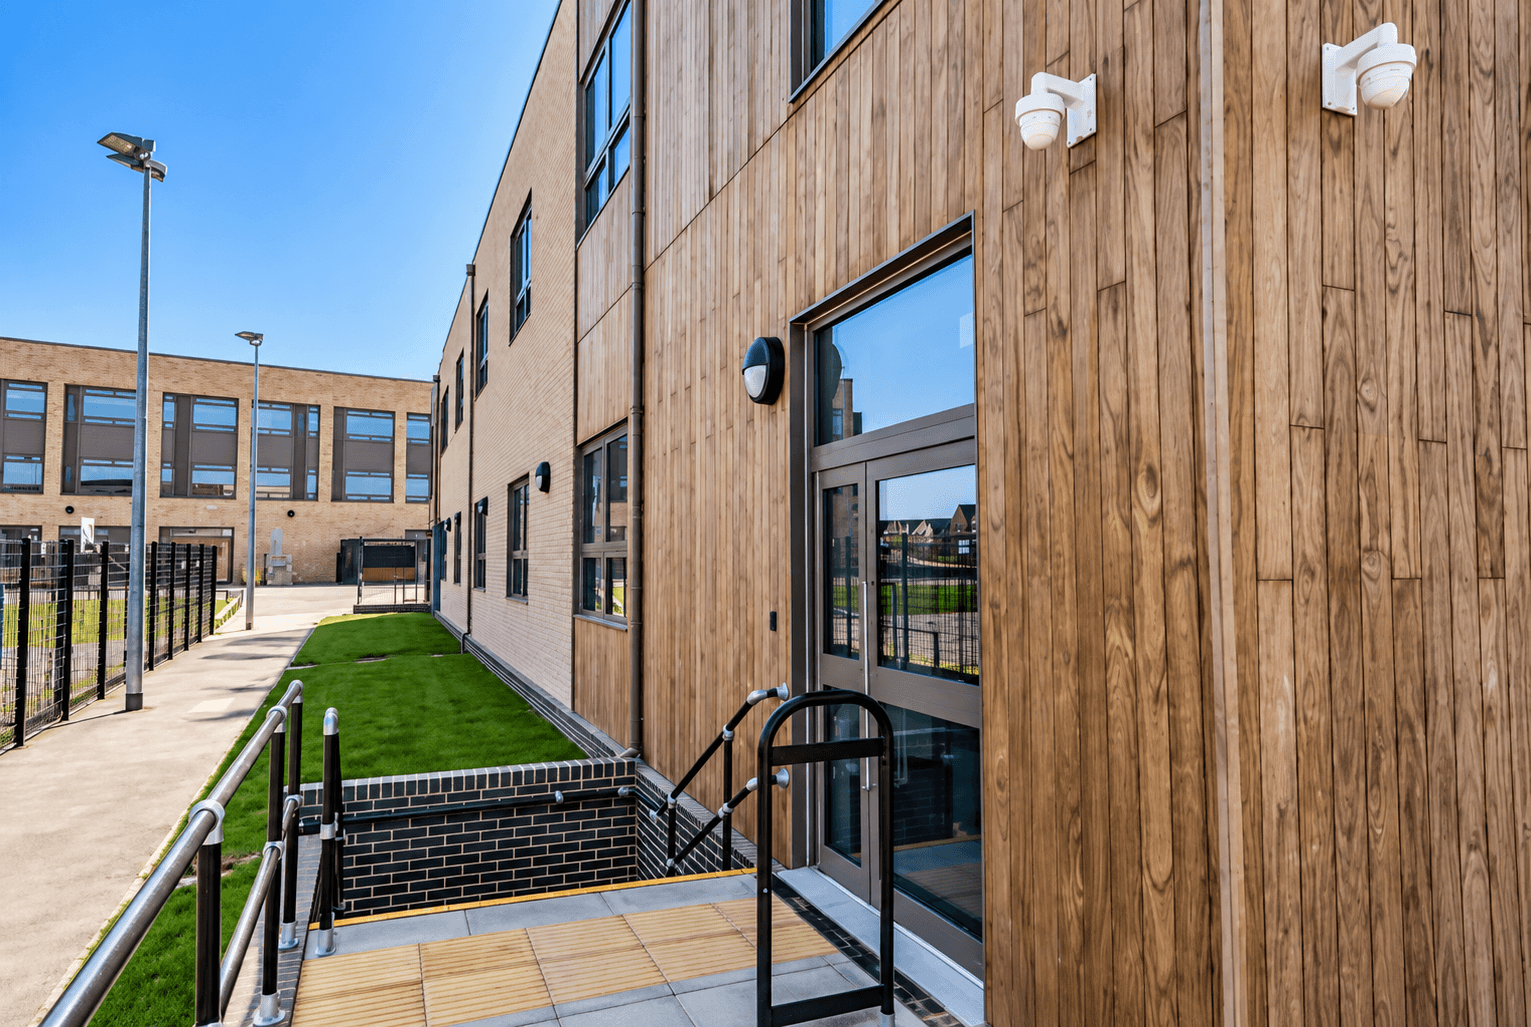
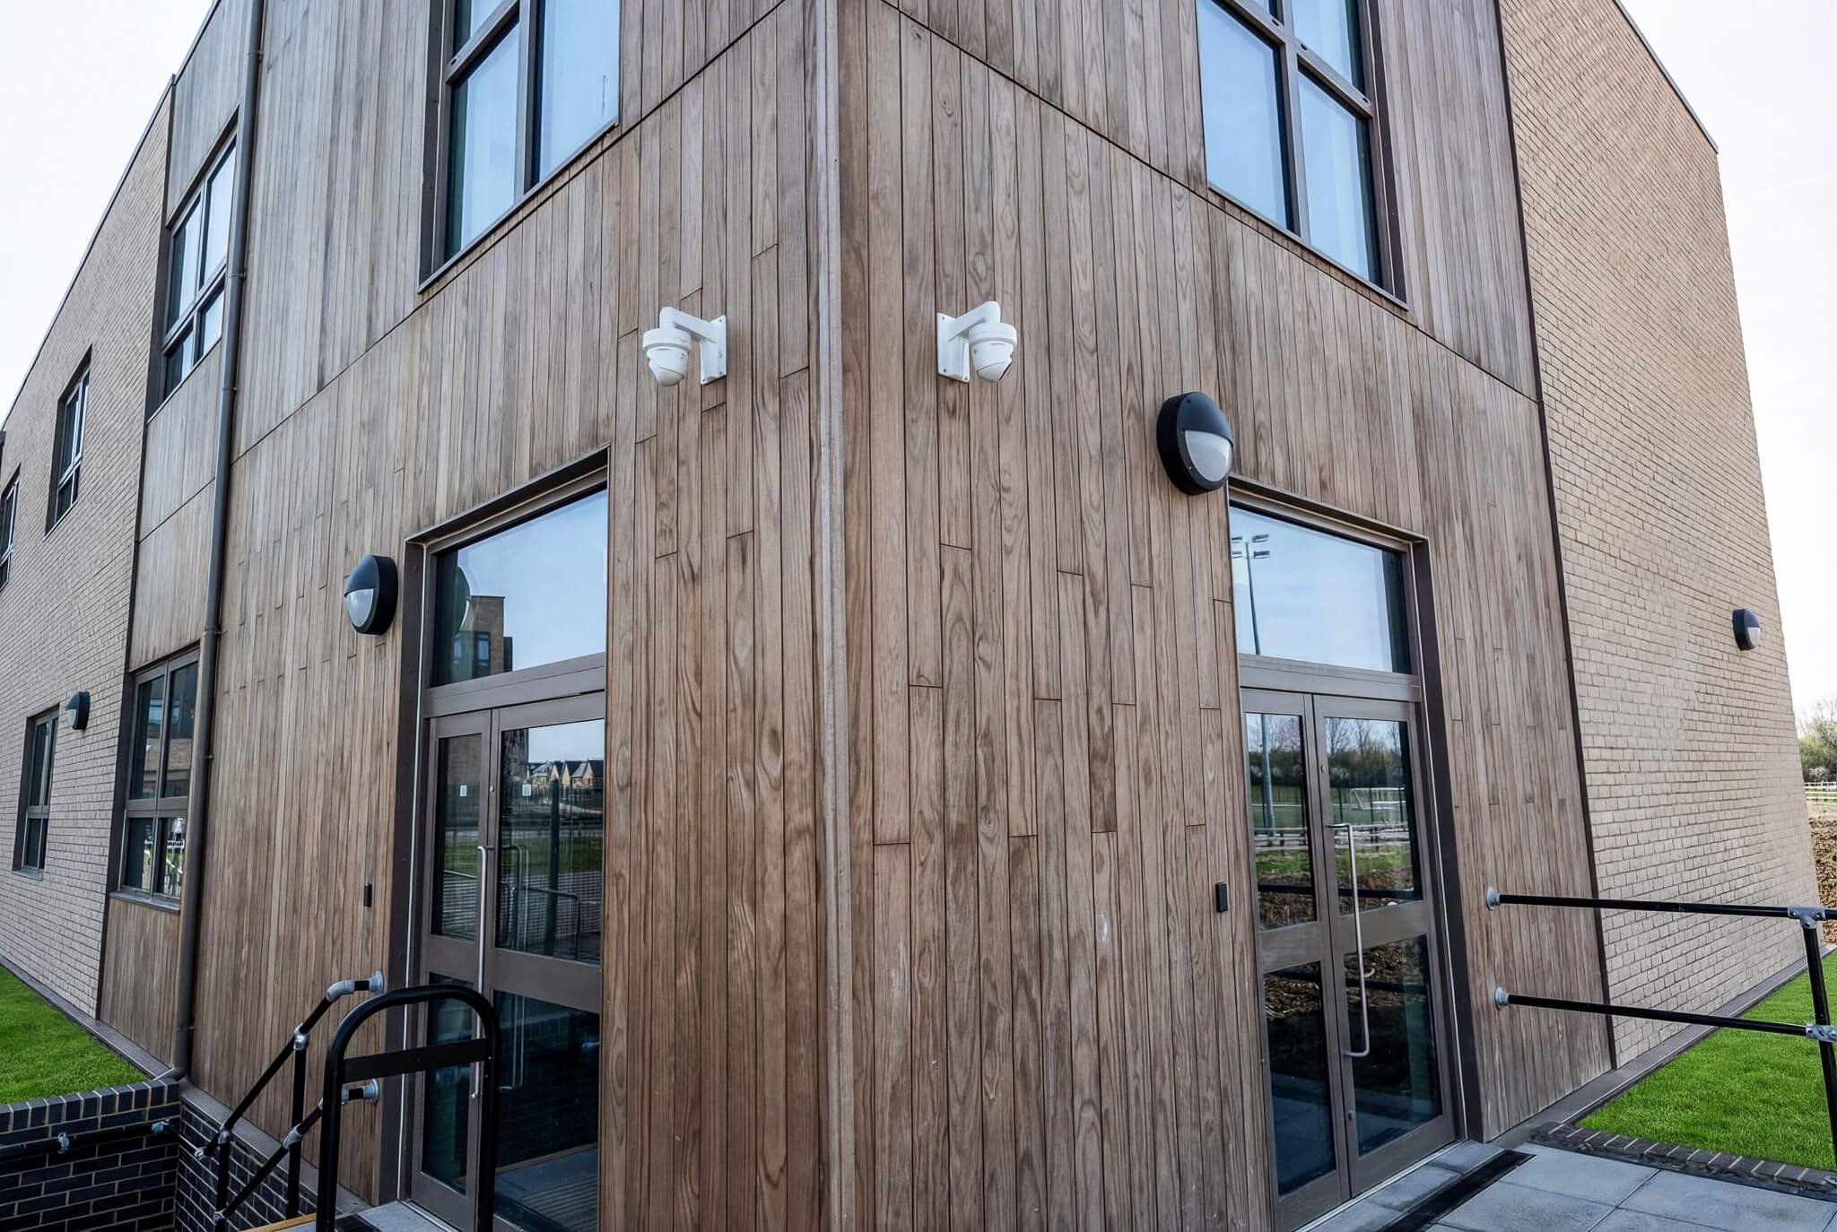
The larger of the two buildings is a two-storey teaching block providing ten additional classrooms.
SIP Build UK’s structural package included 175mm SIP external walls, 304mm metal open-web floor joists, weather-protected floor decking, structural glulam and supporting steelwork.
The structure was designed and engineered to Class 2b, with SIP Build UK responsible for the structural design and engineering, supply, installation and lifting operations.
Sixth Form Centre
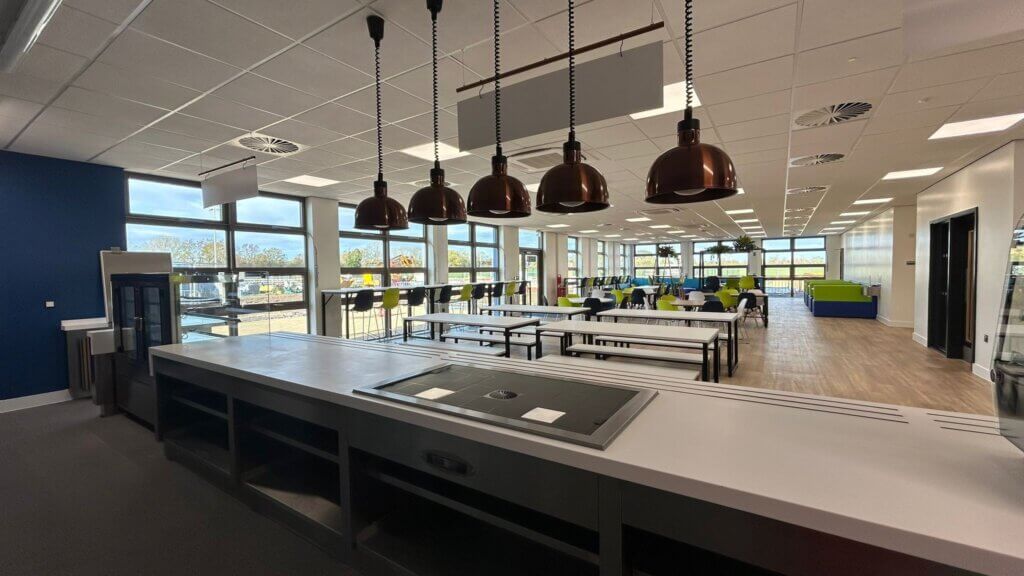
The second phase provided Watling Academy with a dedicated Sixth Form Centre incorporating study classrooms, staff accommodation, common space and a café.
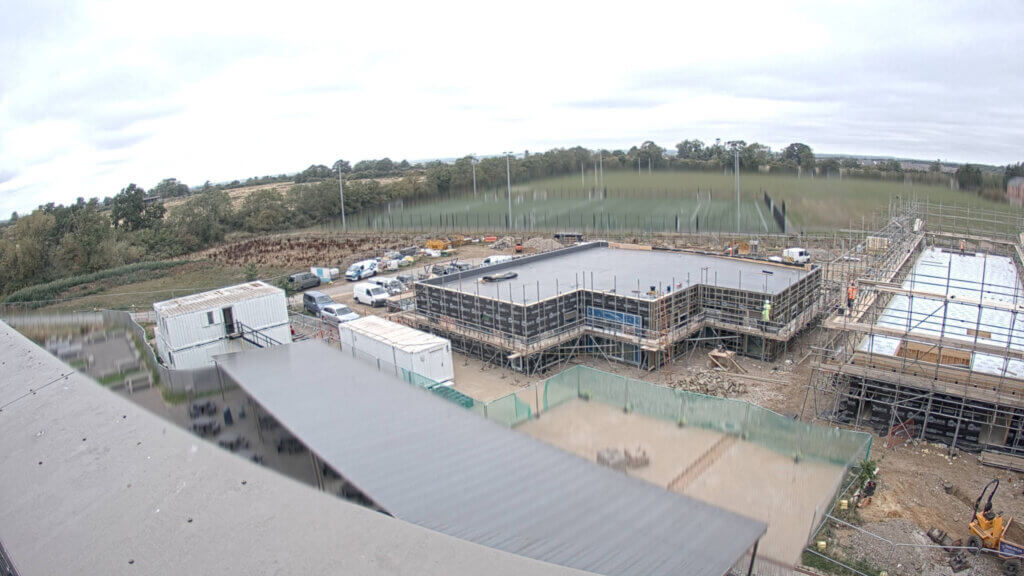
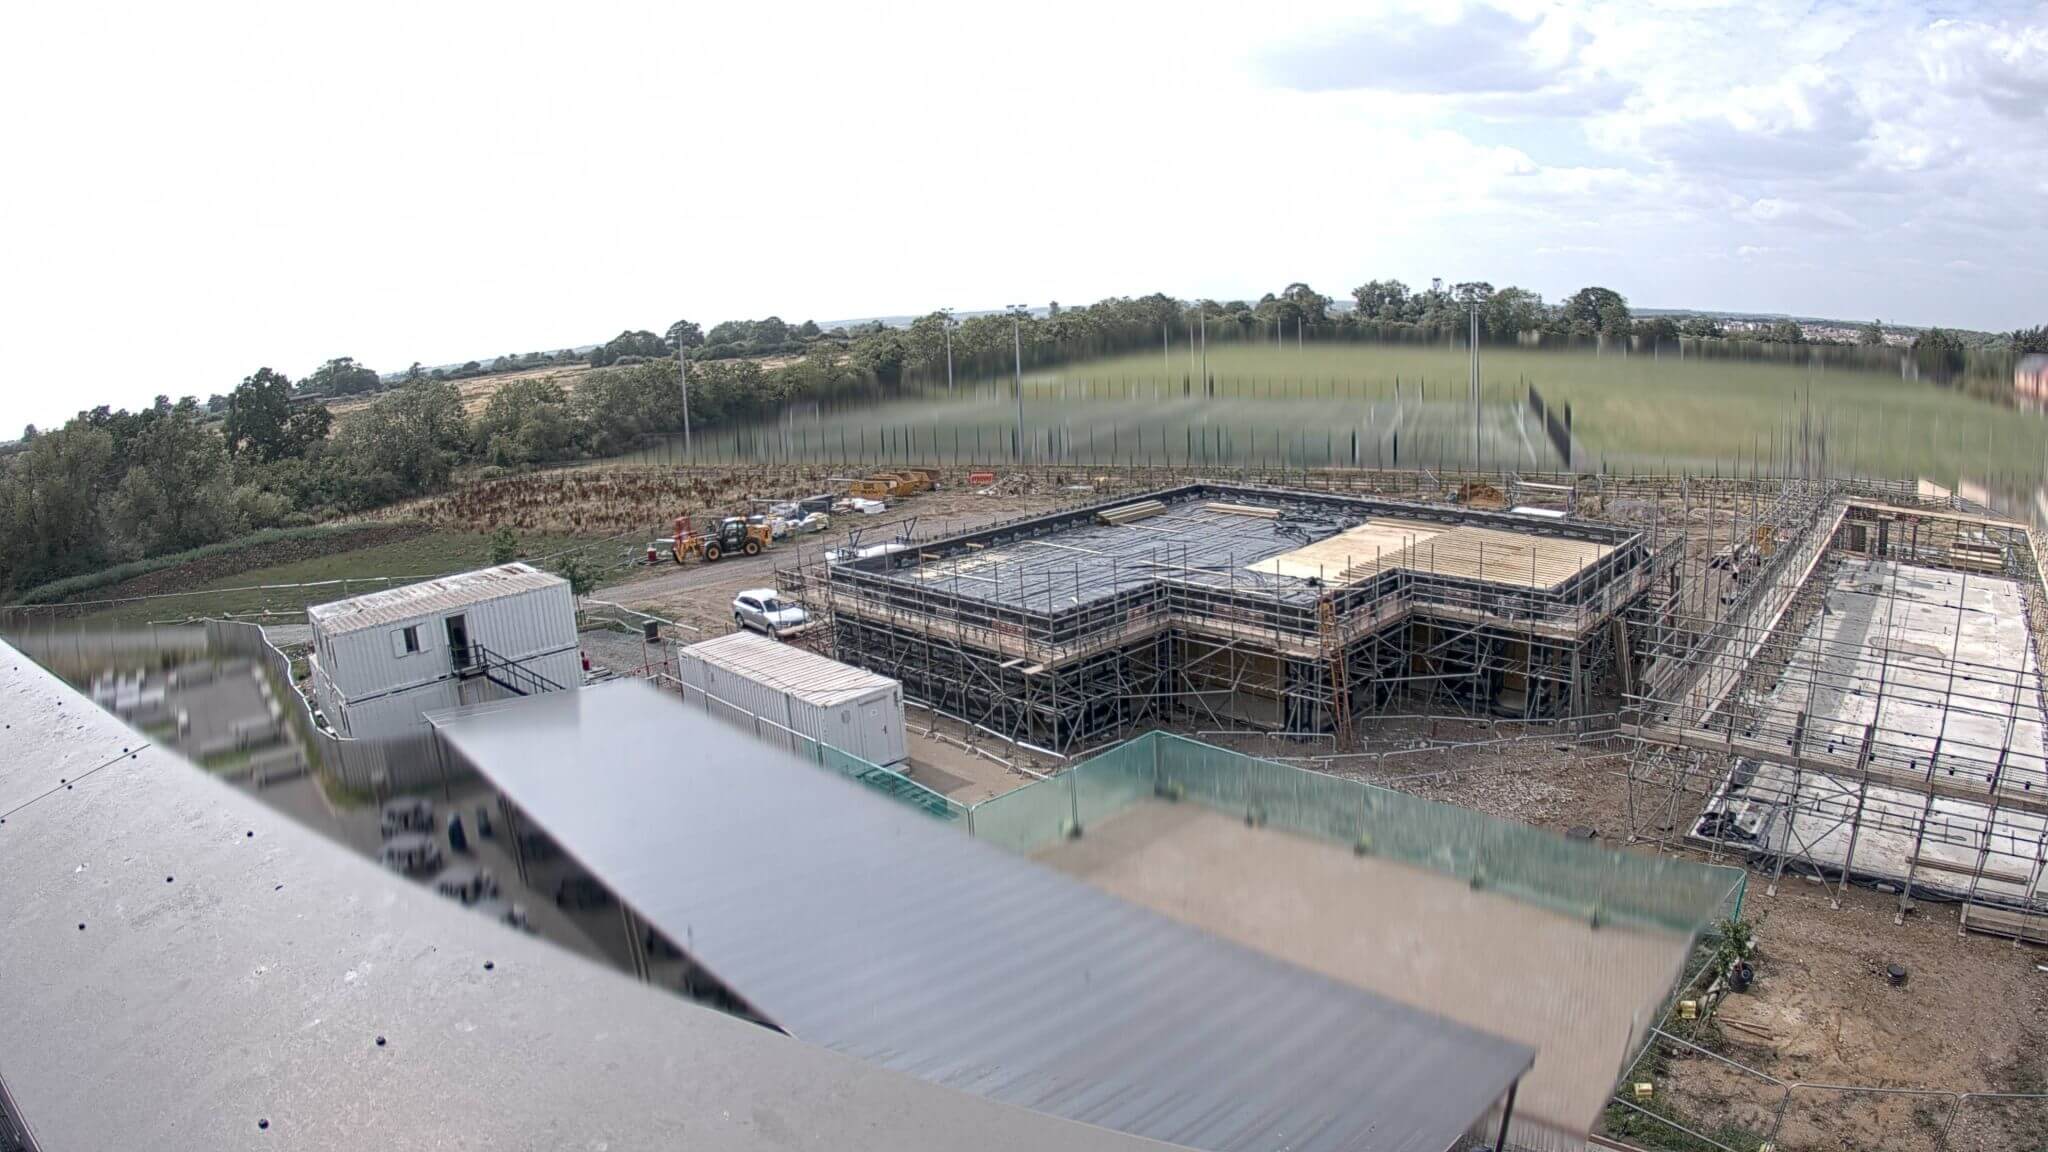
The SIP Build UK package again used 175mm SIP walls, combined with 417mm metal open-web joists forming the flat roof deck and supporting structural steelwork.
This structure was designed and engineered to Class 2a, with our package covering structural design and engineering, supply, installation and lifting.
The Outcome
The Sixth Form Centre was handed over in October 2025, followed by practical completion of the 10 Classroom Teaching Block in January 2026.
Together, the two buildings provide 1,400m² of additional education space, increasing teaching capacity and providing Watling Academy’s sixth-form students with a dedicated facility.
The project adds to SIP Build UK’s growing portfolio of education projects and our work with The Qube, following the delivery of the SIP superstructure for the Oldfield School STEM Facility in Bath.
DESIGN • MANUFACTURE • SUPPLY • INSTALL
Building better. Together.
Project at a Glance
Project: Watling Academy
Location: Milton Keynes
Client / Main Contractor: The Qube
Sector: Education
Development: 10 Classroom Teaching Block & Sixth Form Centre
Overall Project Size: 1,400m²
SIP System: 175mm SIP wall panels
SIP Build UK Scope: Design • Engineering • Supply • Installation
Completion: 2025–2026
The Brief
The expansion was developed to increase teaching capacity at Watling Academy and provide sixth-form students with their own dedicated learning and social space.
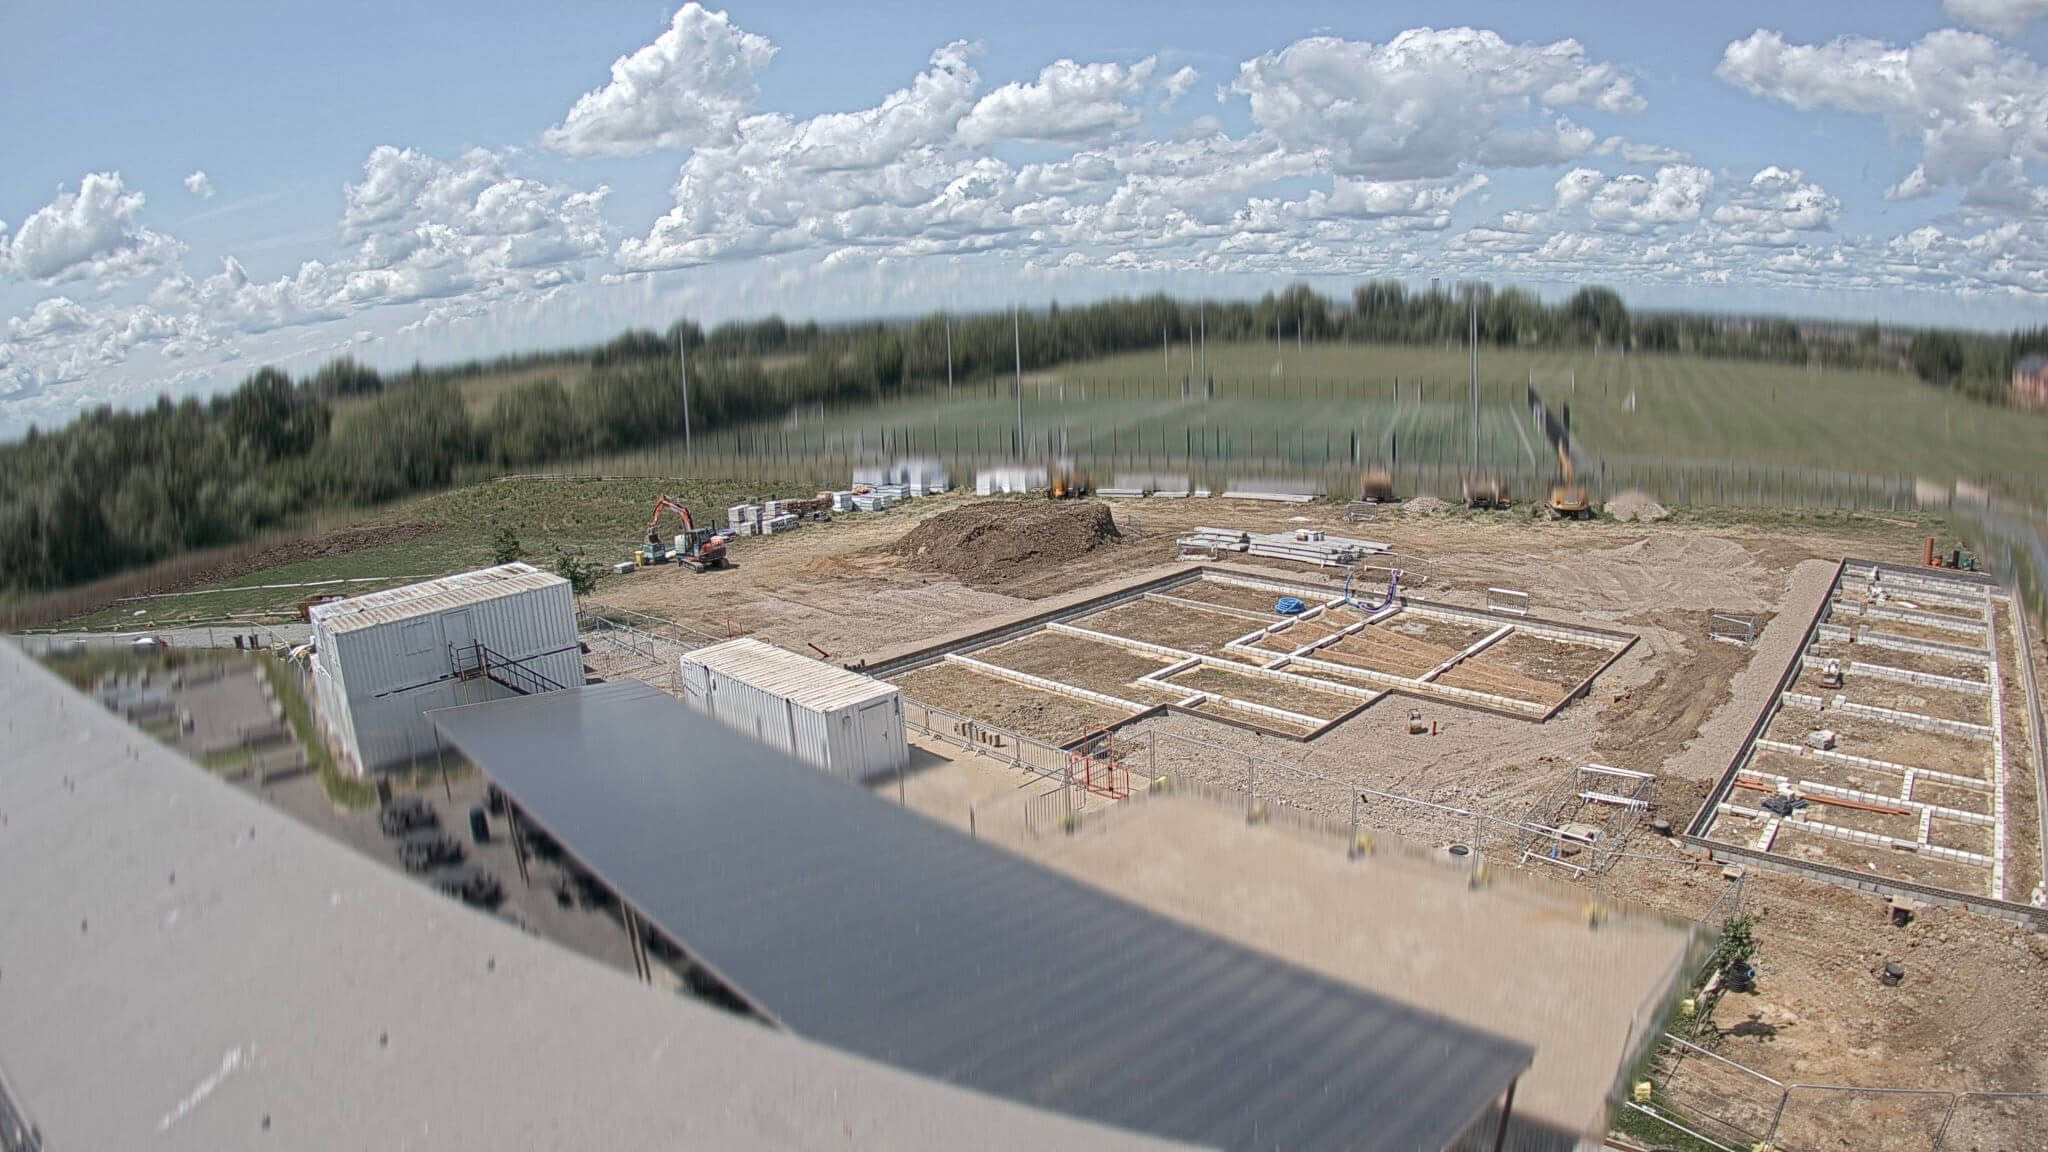
Construction took place within an operational school, making programme, site access and coordination important considerations throughout the build.
The use of an offsite manufactured SIP system provided a practical structural solution for both buildings, reducing materials, deliveries and the overall construction program on site.
Offsite Construction for Education
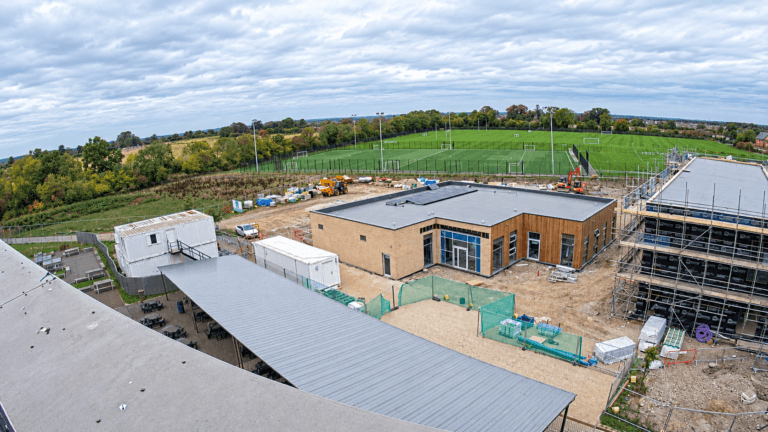
With the school remaining operational, the implementation of our SIP system was a perfect solution.
A fast, predictable program with less trades, materials and deliveries required to deliver a high performance, thermally efficient building fabric.
The use of this off site system is the perfect approach to reduce risk and variables around a live education site, where disruption to staff, pupils and local residents needs to be carefully managed.
Interested In Building With SIPs?
Lorem ipsum dolor sit amet, consectetur adipiscing elit. Ut elit tellus, luctus nec ullamcorper mattis, pulvinar dapibus leo.