
The Gables, North Yorkshire

A 778m² bespoke SIP home designed around an established tree.
About the project
CLIENT: Ashcourt Group
PROJECT TYPE: Bespoke residential new build
HOUSE TYPE: 778m² / approximately 8,374 sq ft
SIP Build UK Scope: Design, engineering, manufacture, supply and installation
Structural system: SIP walls and roof with engineered glulam and structural steel.
System Products:
172mm SIP Panel
The panels are typically 1220mm wide and can be as long as 7.5 metres in length to suit each individual project. https://sipbuilduk.co.uk/sip-walls/
TF200
TF200 is a breather membrane product offered by the company Glidevale Protect. It is a high-performance membrane meant for safeguarding external walls including roof while construction is happening.
tbc
The costs provided are totally indicative and should be used informatively and not part of any detailed budgeting process. How long is a piece of string comes to mind!!! https://sipbuilduk.co.uk/sip-cost/
We do hope however that this helps to provide a picture of what can be achieved with our structures within different budget ranges.



The Gables is a substantial 778m² bespoke home in North Yorkshire, constructed using a structural insulated panel system designed, engineered, manufactured, supplied and installed by SIP Build UK.


The project combined ambitious architecture with a number of structural and site-specific challenges. Alongside the scale and complex form of the property, an established Christmas tree was retained as part of the development, requiring the design of the new home and surrounding landscape to respond to an important existing feature of the site.
Working with Ashcourt Group and the wider project team, SIP Build UK developed an engineered SIP superstructure incorporating structural insulated panels, glulam and structural steel.
The completed property subsequently achieved an EPC rating of B90, with an all-electric heat pump heating system and recorded CO₂ emissions of just 0.9 tonnes per year.
From architectural design to manufacture
Early engagement with the architect was an important part of the project.
Developing the architectural information alongside the SIP package allowed structural junctions, details and the thermal performance of the wall and roof build-ups to be considered as the design progressed.
The architectural design could then be translated into a coordinated panelised structural system ready for manufacture.
With SIP Build UK responsible for the complete superstructure package, the SIPs, structural timber, glulam, steelwork and associated floor structure could be coordinated before installation commenced.
Bringing these elements together under one structural package helped reduce interfaces between different parts of the build and provided greater certainty when the structure reached site.
A high-performance SIP building envelope


The external walls and roof were constructed using 172mm structural insulated panels.
The specified build-ups were designed to target U-values of 0.15 W/m²K for the walls and 0.16 W/m²K for the roof.
This fabric-first approach meant thermal performance formed part of the structural design from the outset rather than being treated as a separate consideration later in the build.
Completed performance – EPC B90
The completed property’s Energy Performance Certificate records a floor area of 778m² — approximately 8,374 sq ft — illustrating the considerable scale of the home.
Despite that size, The Gables achieved an EPC rating of B90.
The completed home is electrically heated using a heat pump, with the EPC recording:
EPC rating: B90
Main heating: Heat pump
Main fuel: Electricity
Walls: Very Good
Roof: Well Insulated
Windows: Very Good
Floor: Insulated
CO₂ emissions: 0.9 tonnes/year
For a bespoke property of this scale, the completed figures demonstrate the importance of considering the structural envelope and energy strategy together from the early stages of design.
Why SIPs suited The Gables
The Gables demonstrates how structural insulated panels can be used on a complex bespoke residential project without compromising architectural design.
The system provided a number of important advantages:
An engineered structural and insulated building envelope
The ability to create extensive vaulted roof spaces
Integration with substantial glulam and structural steel
Factory-manufactured panels based on coordinated design information
Reduced reliance on reactive structural decisions on site
A predictable approach to superstructure installation
A high-performance building fabric designed into the project from the outset
Rather than restricting the architecture, the SIP system formed part of the engineering solution required to deliver it.
Award shortlist
The quality and technical ambition of The Gables has also been recognised by the wider construction industry. The project was shortlisted for Best Use of Timber Technology at the Offsite Awards 2025 and Custom & Self-Build Project of the Year at the Structural Timber Awards 2025, recognising its use of SIP technology and structural timber to deliver a complex, high-performance bespoke home.
Offsite Awards 2025 – shortlist: The Gables
Structural Timber Awards 2025 – shortlist: The Gables



The brief
The Gables was conceived as a substantial bespoke family home, replacing the existing dwelling on an established site in Yarm.
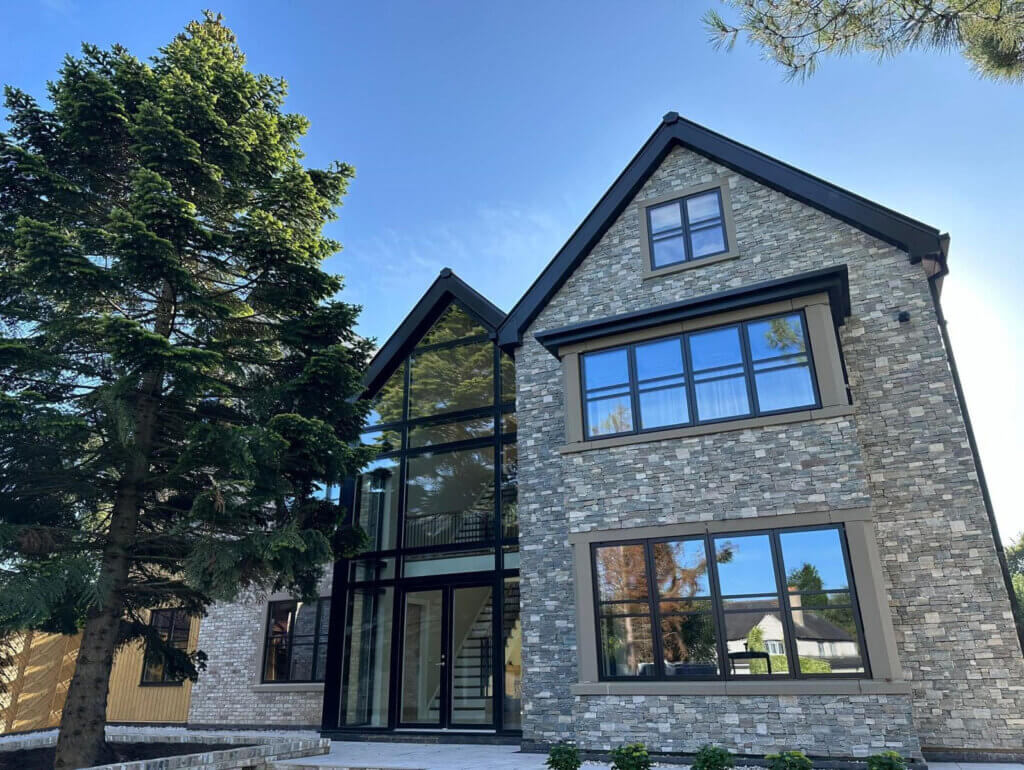


This wasn’t a standard house type adapted to SIP construction. The architectural design incorporated substantial open-plan living spaces, large areas of glazing and a varied roof form.
Delivering the architectural intent therefore required close coordination between the SIP design, structural engineering and the supporting glulam and steelwork.
One of the more unusual considerations was an established Christmas tree that the homeowners wanted to retain.
Rather than clearing the site completely to accommodate the new development, the tree was retained and the scheme developed in response to the existing landscape.
It became a distinctive feature of the completed project — and a good example of how a bespoke structural solution can respond to the individual requirements of a site rather than dictate them.
Developing the SIP solution
For a property of this scale and complexity, the structural solution involved considerably more than supplying SIP panels.
SIP Build UK’s scope covered the design, engineering, manufacture, supply and installation of the complete SIP superstructure.
The specification incorporated 172mm SIP wall and roof panels, supported where required by engineered timber, glulam and structural steel.

The complexity of the design and the extensive glazed openings required approximately 9.50m³ of glulam and 6,720kg of structural steel to support the SIP structure.
These elements were designed, engineered and installed by SIP Build UK as part of the coordinated structural package.
Creating dramatic vaulted spaces




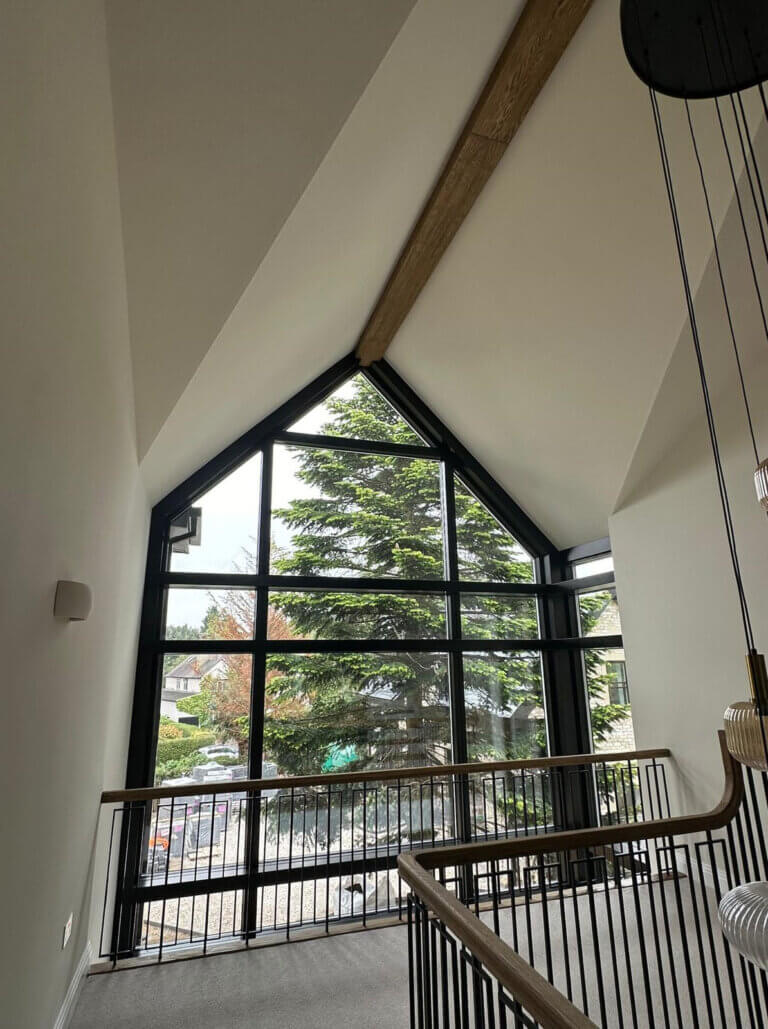
One of the defining architectural features of The Gables is its extensive vaulted roof design.


The SIP roof enabled large, full-height internal spaces to be created around the central staircase, continuing through the adjoining rooms and towards the rear balcony.
This is an area where SIP roof construction can offer a particular advantage on bespoke homes.
By combining structure and insulation within an engineered panel system, SIPs can provide an effective solution for vaulted and habitable roof spaces without restricting the architectural ambition of the property.
Throughout the design process, SIP Build UK worked closely with the project team to achieve the required aesthetic while developing practical structural solutions and considering the project budget.
The result
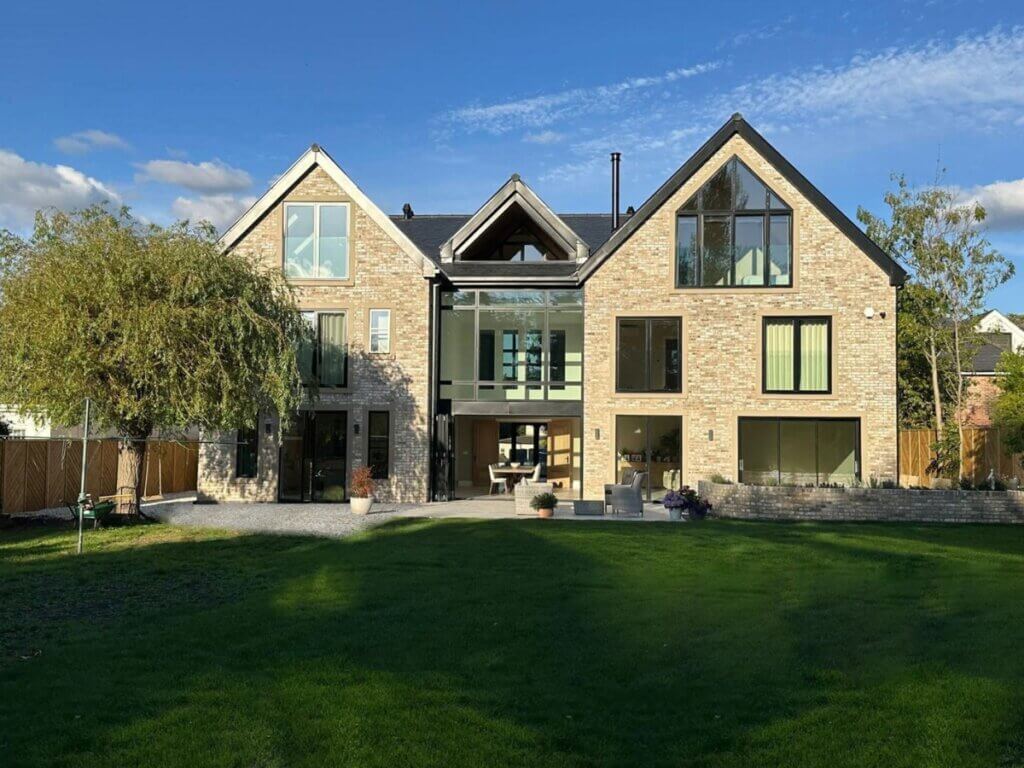
The completed Gables is a substantial 2.5-storey, 778m² bespoke home combining individual architecture with an engineered SIP building envelope.
Its scale alone makes it a significant residential project, but it is the combination of requirements that makes The Gables particularly interesting: a complex structural form, extensive vaulted spaces, large areas of glazing, SIPs integrated with glulam and steelwork, a high-performance building envelope and an established Christmas tree retained as part of the setting.
The subsequent EPC B90 rating, heat-pump heating system and recorded CO₂ emissions of 0.9 tonnes per year provide measurable evidence of the performance of the completed property.
For SIP Build UK, The Gables demonstrates the value of bringing design, engineering, manufacture, supply and installation together within one coordinated structural package.
The Gables – frequently asked questions
What SIP system was used at The Gables?
The Gables was constructed using 172mm structural insulated panels to the external walls and roof, integrated with engineered glulam and structural steel where required.
How large is The Gables in Yarm?
The completed property has a recorded floor area of 778m², approximately 8,374 sq ft, arranged as a substantial 2.5-storey detached home.
What EPC rating did The Gables achieve?
The completed home achieved an EPC rating of B90. Its main heating system is an electric heat pump and the EPC records CO₂ emissions of 0.9 tonnes per year.
Who designed and installed the SIP structure?
SIP Build UK was responsible for the design, engineering, manufacture, supply and installation of the SIP superstructure.
Why were SIPs used for this bespoke home?
The SIP system provided an engineered structural and insulated envelope capable of being coordinated with the property’s complex architecture, vaulted spaces, glulam and structural steel while contributing to a high-performance building fabric.
Can SIPs be used to create vaulted ceilings?
Yes. SIP roof systems are particularly well suited to vaulted and habitable roof spaces. At The Gables, the SIP roof was used to create extensive full-height spaces around the central staircase and adjoining living areas.
Was an existing tree retained at The Gables?
Yes. An established Christmas tree was retained as part of the development. The new scheme and surrounding landscape were developed with the existing tree remaining as a distinctive feature of the site.